

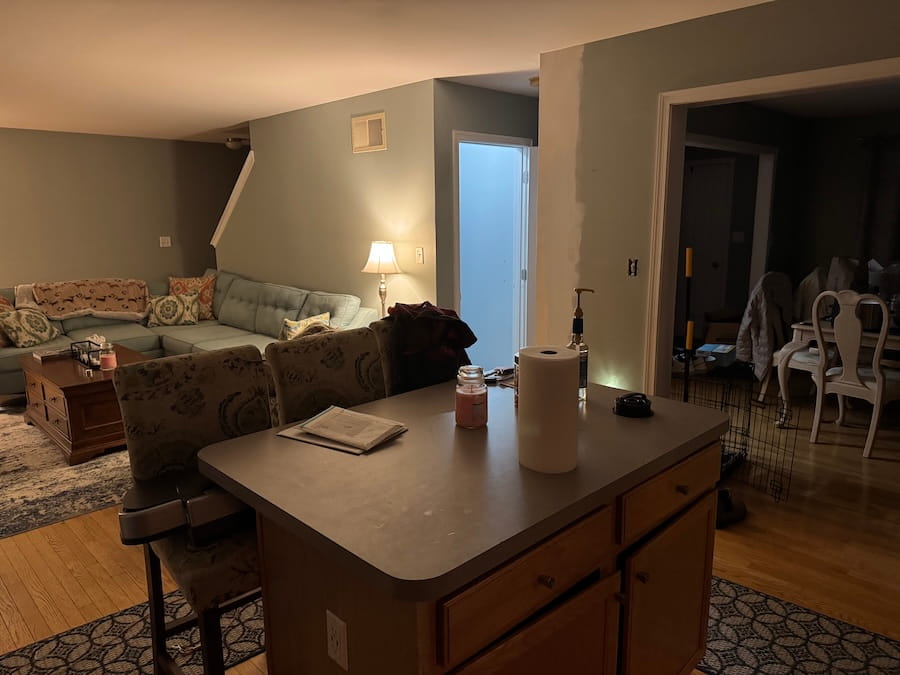
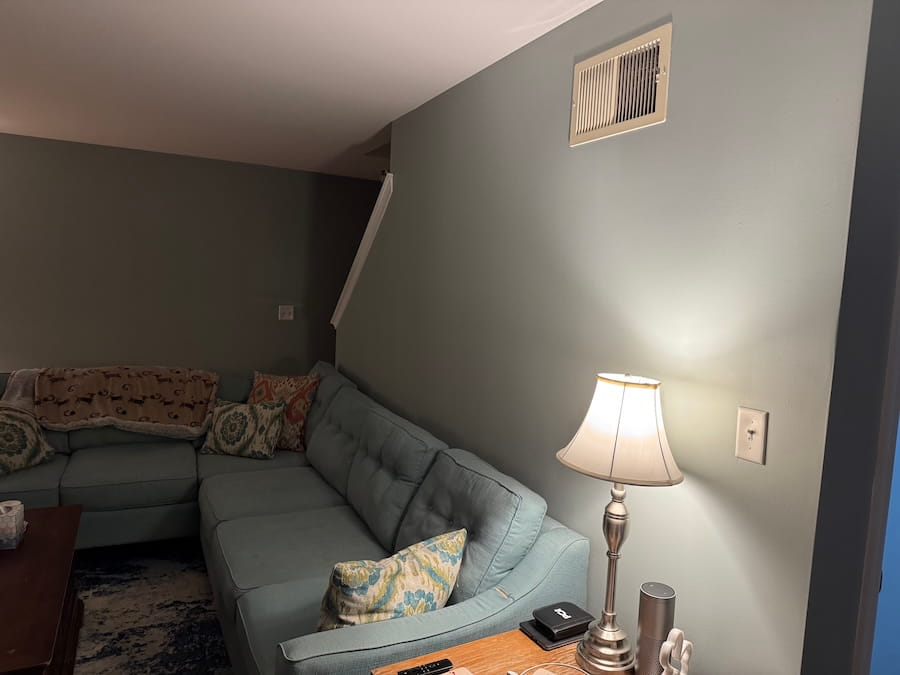
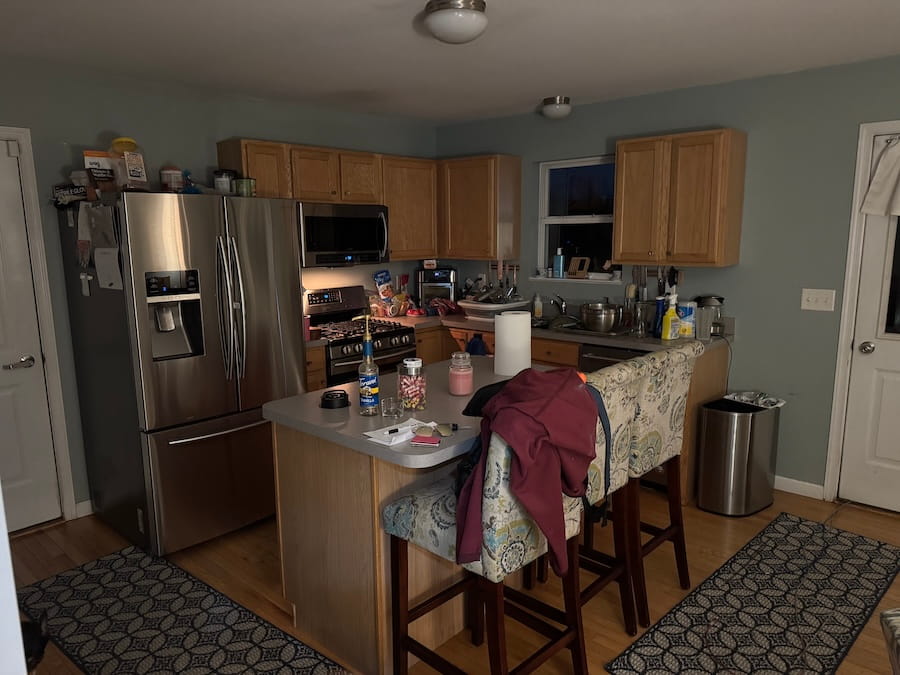
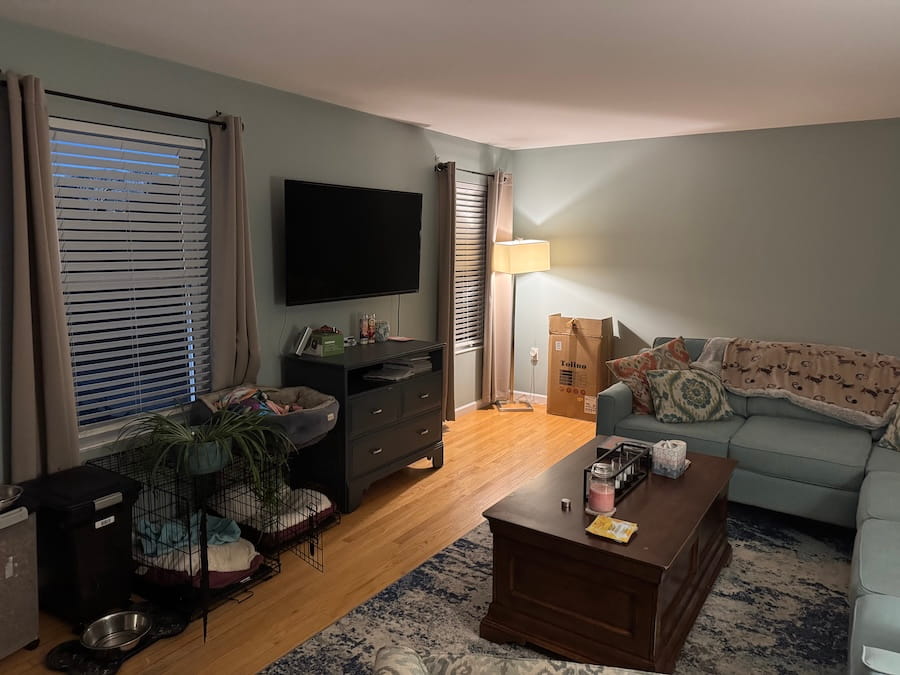
What was once a small kitchen and separate living area is now a spacious, beautifully coordinated kitchen designed for everyday living and entertaining.
For this renovation, the existing footprint was completely reimagined by combining the kitchen and living spaces into one large, cohesive kitchen. The new layout provides significantly more cabinetry, countertop space and seating while giving the room a brighter, more open feel.
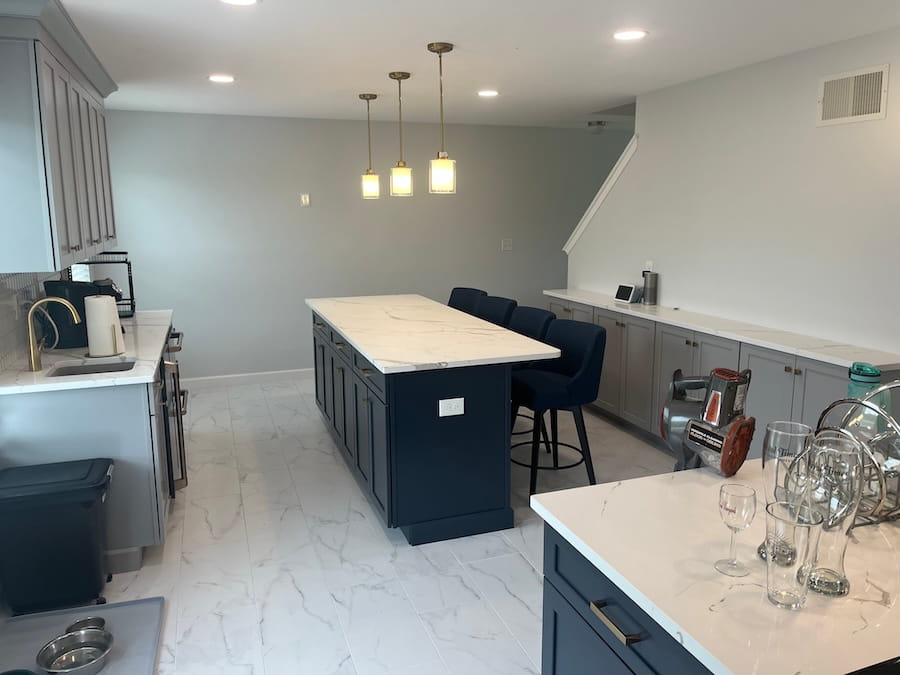
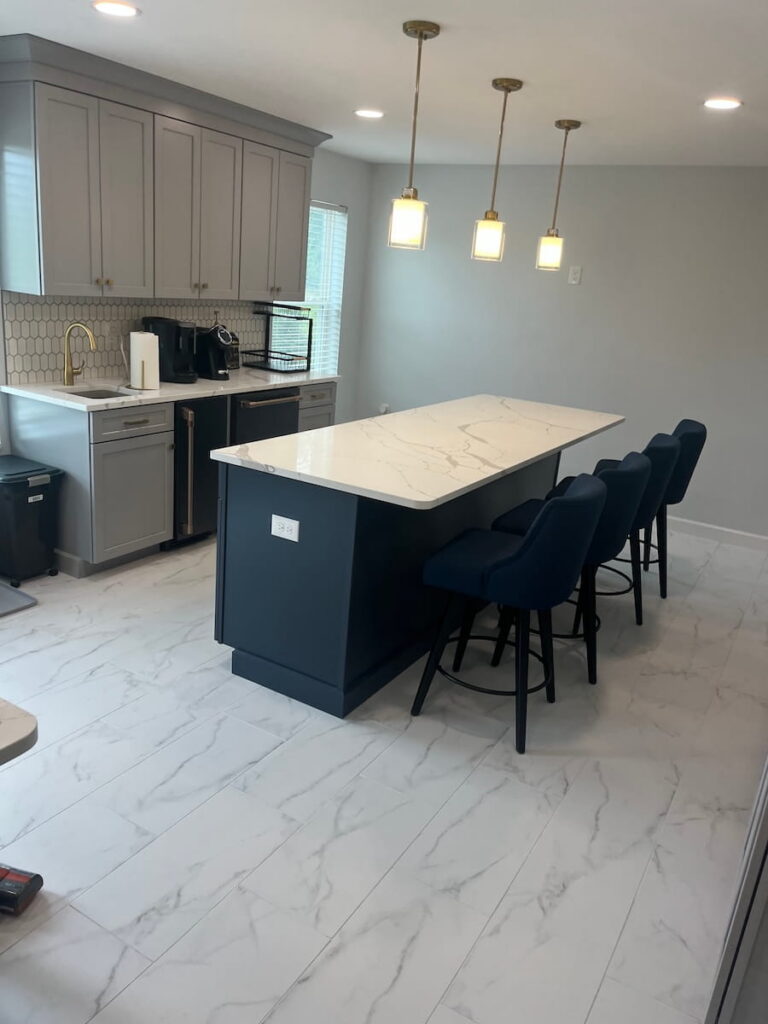
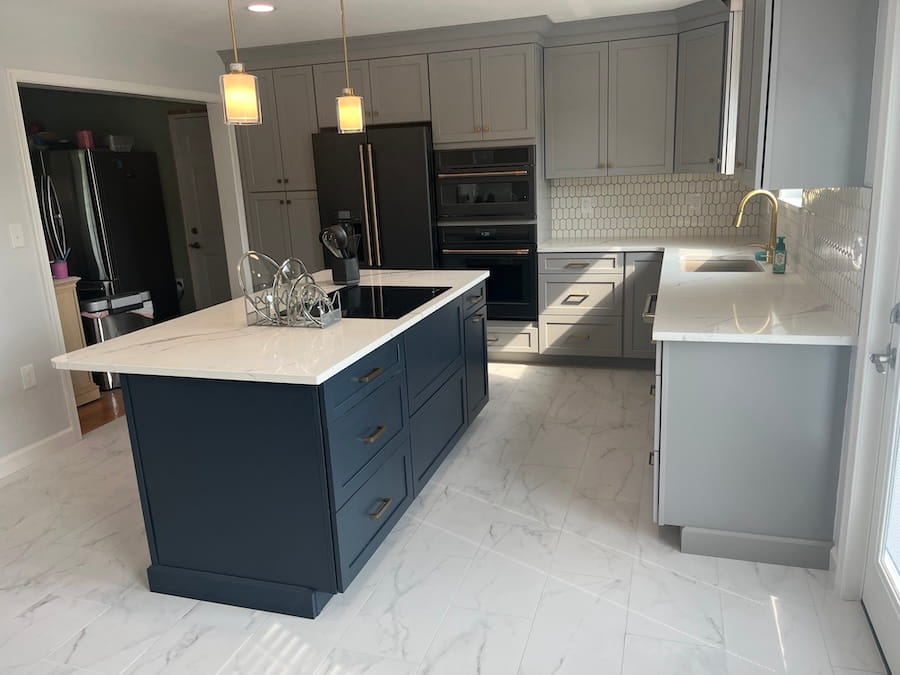
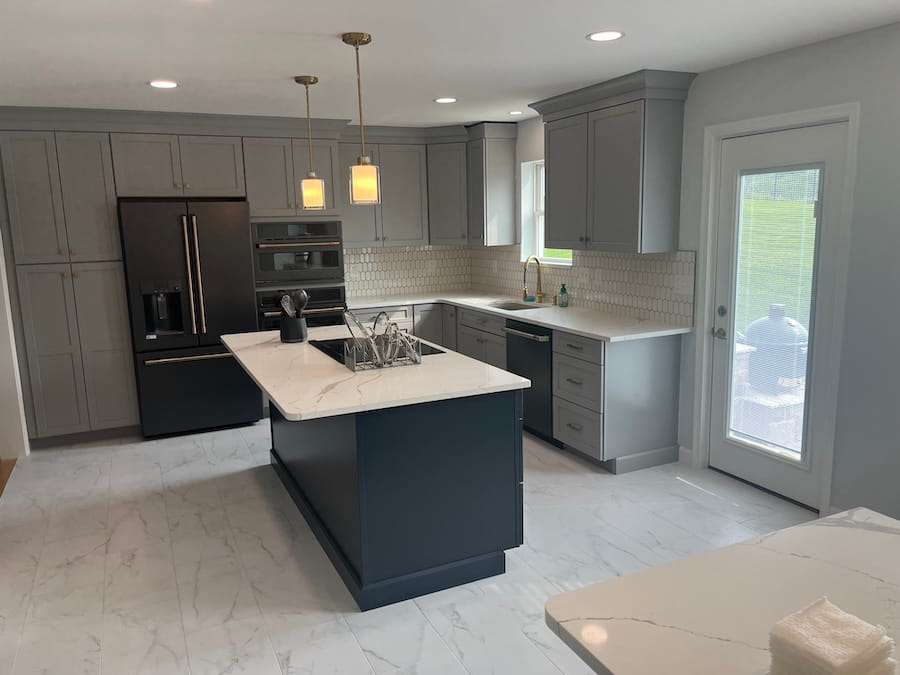
The cabinetry pairs a soft, neutral perimeter with a dramatic navy island for a timeless look with just the right amount of contrast.
Brand 1951 cabinetry in the Denver door style was used throughout the space, with Painted Stone on the perimeter cabinets and Painted Navy on the island. All-plywood construction, cushion-close door hinges and wood dovetail drawers with cushion-close glides add durability and everyday convenience behind the polished exterior.
The oversized island now serves as the centerpiece of the kitchen, providing generous prep space, storage and comfortable seating.
The cabinetry is topped with MSI Q Calacatta Laza quartz, selected for its elegant marble-inspired veining and easy-care performance. An eased edge profile keeps the countertops feeling clean and contemporary while allowing the movement in the quartz to stand out.
A porcelain picket mosaic backsplash in an ivory gloss finish introduces subtle texture and dimension without competing with the cabinetry or countertops.
Underfoot, 12″ x 24″ Visconde marble-look porcelain tile in a matte finish carries the light, sophisticated palette throughout the room. Its larger format also helps reinforce the sense of openness created by the expanded kitchen.
The design is completed with GE Café appliances in a matte black finish with customized handle kits, adding another layer of contrast and giving the finished kitchen a distinctive, upscale look.
By transforming two separate areas into one thoughtfully planned kitchen, this renovation dramatically changed both the appearance and functionality of the home. The combination of warm neutral cabinetry, rich navy accents, marble-inspired surfaces and carefully selected finishes creates a space that feels refined without sacrificing practicality.
The before-and-after views make the difference especially clear: an underutilized living area is now part of a bright, spacious kitchen with room to cook, gather and entertain.
Project Highlights: Brand 1951 Denver cabinetry in Painted Stone and Painted Navy; all-plywood cabinet construction; wood dovetail soft-close drawers; MSI Q Calacatta Laza quartz countertops; ivory gloss porcelain picket mosaic backsplash; 12″ x 24″ Visconde marble-look porcelain flooring; and matte black GE Café appliances.
Bath, Kitchen & Tile is a leading bathroom and kitchen remodeling company. With bathroom and kitchen design centers across Delaware, you can visit us throughout the week to move your project forward. We offer a competitive price guarantee, making us the preferred local supply source by homeowners and contractors. Contact us for more information!